

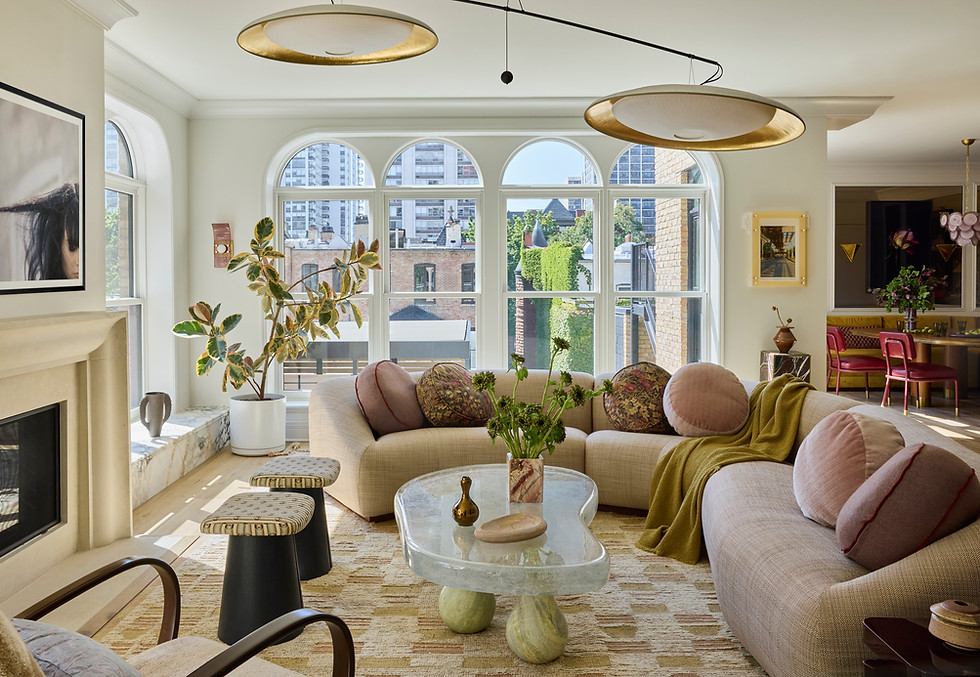
GOLD COAST GROOVE
This Chicago Gold Coast penthouse was designed as a welcoming home for longtime clients entering a new chapter as empty nesters. Located within a renovated 1896 historic mansion that was transformed into four full-floor units, this residence is the building's only two-story penthouse. Its unique duplex layout is complemented by a rare 830-square-foot private rooftop terrace. The renovation centered on reimagining the existing floor plan to better reflect the homeowners' evolving lifestyle, prioritizing comfort and entertaining.
Embracing a "retro-mod" aesthetic, the project blends bold geometric forms, playful patterns, and vintage-inspired details with contemporary finishes. One of the most significant changes was expanding the primary suite into the former secondary bedroom, reducing the home from four bedrooms to three. The remaining footprint allowed us to create an intimate theater lounge that functions as a private entertaining space. The richly layered retreat is wrapped entirely in House of Hackney's Limerence wallpaper, whose moody blue-green palette and lush tropical motif creates an immersive atmosphere without a single white wall in sight. The second level serves as a transitional space to the expansive rooftop terrace and includes a wet bar, powder room, and cleverly concealed storage that houses a compact home gym.
Read more about our Gold Coast Groove project in House Beautiful.
Location: Chicago, Illinois
Design Team: Jennie Bishop
Collaborators: ZSD Corp
Photography: Heather Talbert
Styling: Kimberly Swedelius


